How to calculate stairs
Start from the total rise, the height the stairs have to climb, and the tallest riser you’ll accept:
Risers = total rise ÷ tallest riser, rounded up
Riser height = total rise ÷ risers
Treads = risers − 1
Total run = treads × tread depth
Stringer = √(total rise² + total run²)
Stringers = width ÷ 18 in, rounded up, + 1 (at least 3)
Example: a floor 108 in above the one below, with 10 in treads. 108 ÷ 7.75 = 13.94, so 14 risers, each 108 ÷ 14 = 7.71 in (just under 7 3/4 in). That gives 13 treads and a total run of 13 × 10 = 130 in, or 10 ft 10 in. The stringer line is √(108² + 130²) = 169 in, about 14 ft 1 in, at an angle of 39.7°. A 36 in wide stair needs 36 ÷ 18 = 2, plus 1 = 3 stringers.
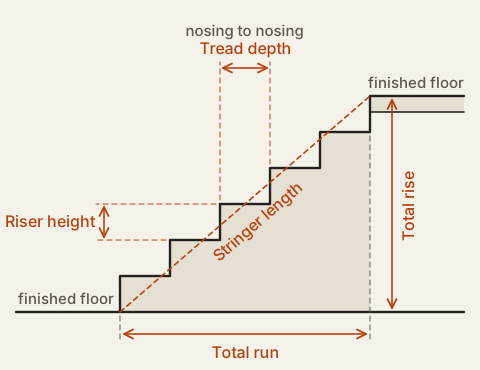
Measure the total rise between finished surfaces. If flooring is still to go on at the top or the bottom, allow for its thickness, or the first or last step will come out a different height from the rest.
Steps for common heights
With the IRC’s 7 3/4 in riser limit and 10 in treads:
| Total rise | Risers | Riser height | Total run | Stringer line |
|---|---|---|---|---|
| 24 in | 4 | 6 in | 30 in | 38.4 in |
| 36 in | 5 | 7 3/16 in | 40 in | 53.8 in |
| 48 in | 7 | 6 7/8 in | 60 in | 76.8 in |
| 60 in | 8 | 7 1/2 in | 70 in | 92.2 in |
| 72 in | 10 | 7 3/16 in | 90 in | 115.3 in |
| 84 in | 11 | 7 5/8 in | 100 in | 130.6 in |
| 96 in | 13 | 7 3/8 in | 120 in | 153.7 in |
| 108 in | 14 | 7 11/16 in | 130 in | 169.0 in |
| 120 in | 16 | 7 1/2 in | 150 in | 192.1 in |
Riser heights are rounded to the nearest 1/16 in. Deeper treads lengthen the run and the stringer.
IRC limits for home stairs
| Rule | Limit | Section |
|---|---|---|
| Riser height | 7 3/4 in maximum | R311.7.5.1 |
| Tread depth | 10 in minimum | R311.7.5.2 |
| Difference within a flight | 3/8 in for risers and for treads | R311.7.5.1, R311.7.5.2 |
| Nosing | 3/4 to 1 1/4 in with solid risers, unless treads are 11 in or deeper | R311.7.5.3 |
| Headroom | 6 ft 8 in | R311.7.2 |
| Width | 36 in above the handrail | R311.7.1 |
| Rise of one flight | 151 in (12 ft 7 in) between floors or landings | R311.7.3 |
| Handrail | One side, 34 to 38 in high, from 4 risers | R311.7.8 |
For deck stairs, the American Wood Council’s DCA 6 guide requires at least three stringers when only cut stringers are used, spaced no more than 18 in on center on stairs wider than 36 in, and an intermediate landing once a stairway rises more than 12 ft. Trex composite treads need closer support: its 2025 guide gives a maximum stringer spacing of 9 or 12 in depending on the board, 4 stringers for a 36 in wide stair and 5 for a wider one.
These are the model code’s figures, taken from Knox County, Tennessee’s 2018 IRC handout and Gilroy, California’s handout. States and towns adopt the code with their own changes, so check with your building department.