How to calculate roof pitch
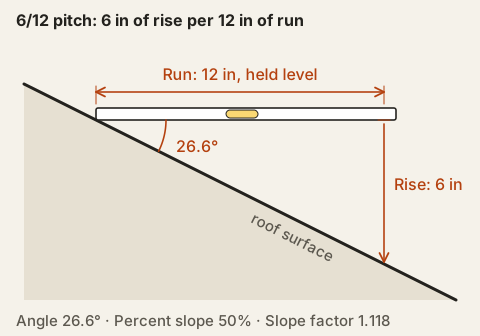
Pitch compares how far a roof rises with how far it runs on the level, scaled to a 12-inch run:
Pitch = 12 × rise ÷ run (written as pitch/12)
Angle = arctan(pitch ÷ 12)
Percent slope = pitch ÷ 12 × 100
Example: a roof rises 30 in over a level run of 60 in. 12 × 30 ÷ 60 = 6, so the pitch is 6/12. The angle is arctan(0.5) = 26.57°, the slope is 50%, and the slope factor is √(1 + 0.5²) = 1.118. A rafter with a 12 ft run is 12 × 1.118 = 13.42 ft long.
Pitch, angle and slope factor
| Pitch | Angle | Percent slope | Slope factor |
|---|---|---|---|
| 1/12 | 4.8° | 8.3% | 1.003 |
| 2/12 | 9.5° | 16.7% | 1.014 |
| 3/12 | 14.0° | 25% | 1.031 |
| 4/12 | 18.4° | 33.3% | 1.054 |
| 5/12 | 22.6° | 41.7% | 1.083 |
| 6/12 | 26.6° | 50% | 1.118 |
| 7/12 | 30.3° | 58.3% | 1.158 |
| 8/12 | 33.7° | 66.7% | 1.202 |
| 9/12 | 36.9° | 75% | 1.250 |
| 10/12 | 39.8° | 83.3% | 1.302 |
| 12/12 | 45.0° | 100% | 1.414 |
The slope factor turns flat measurements into sloped ones. Multiply a roof’s footprint by it to get the roof area, which is what the roofing calculator does, or multiply a level run by it to get a rafter length.
Which roofing works at which pitch
The International Residential Code sets a minimum slope for each roof covering (section R905). These are the minimums as published in the California Residential Code, which adopts the IRC; your local code and the product’s instructions can ask for more.
| Roof covering | Minimum pitch |
|---|---|
| Built-up, modified bitumen and single-ply membranes | 1/4 in 12 |
| Standing-seam metal panels | 1/4 in 12 |
| Lapped metal panels with lap sealant | 1/2 in 12 |
| Asphalt shingles (double underlayment up to 4/12) | 2/12 |
| Clay or concrete tile (two underlayment layers up to 4/12) | 2.5/12 |
| Lapped metal panels without sealant, metal shingles | 3/12 |
| Wood shingles and shakes | 3/12 |
| Slate | 4/12 |
Coal-tar built-up roofs are the one exception at the flat end: the code lets them go down to 1/8 in 12. At the steep end, asphalt shingles on slopes over 21/12 must be installed with the manufacturer’s steep-slope instructions (R905.2.6).
Pitch for gables and siding
The height of a gable wall comes straight from the pitch: half the gable’s width times the pitch, divided by 12. A 30 ft wide gable under a 6/12 roof is 15 × 6 ÷ 12 = 7.5 ft tall at the peak. The siding calculator uses that height for the gable triangles.